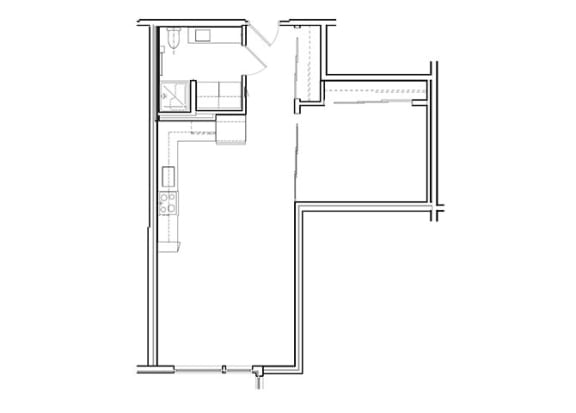
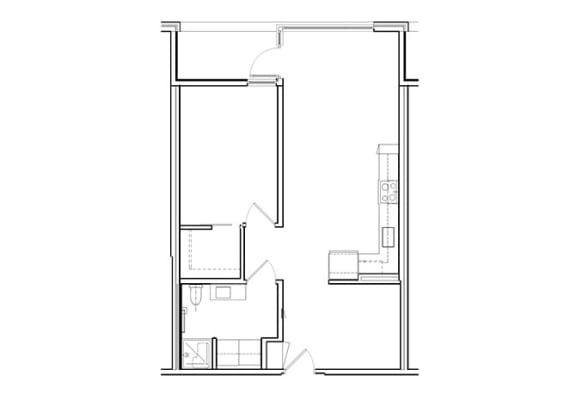
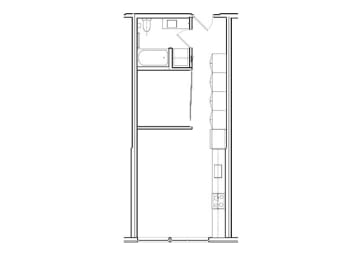
Open 1 Bed, 1 Bath O1
-
1 Bed
-
1 Bath
-
545 Sq. Ft.
Deposit: $300
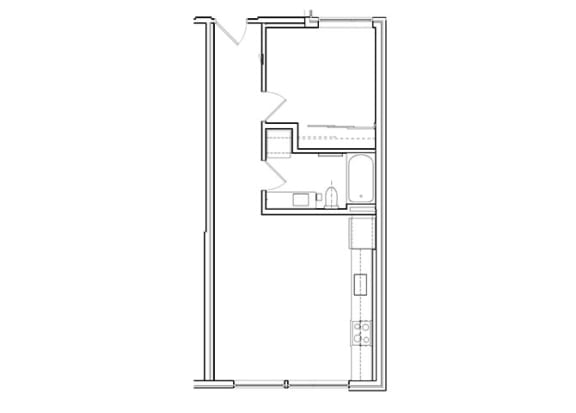
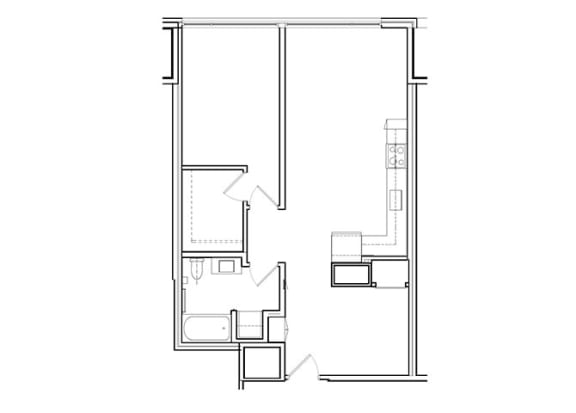
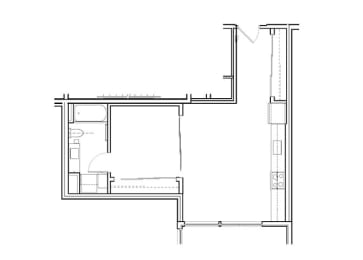
Open 1 Bed, 1 Bath O2
-
1 Bed
-
1 Bath
-
626 Sq. Ft.
Deposit: $300
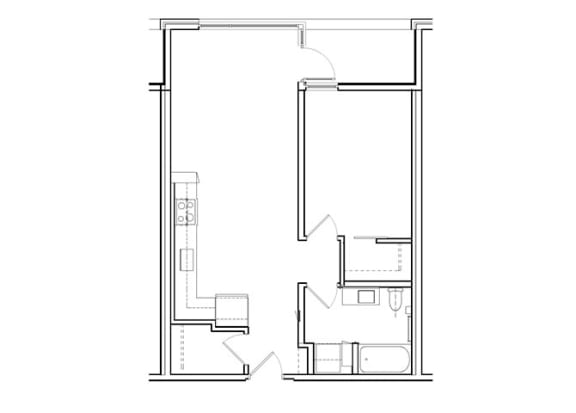
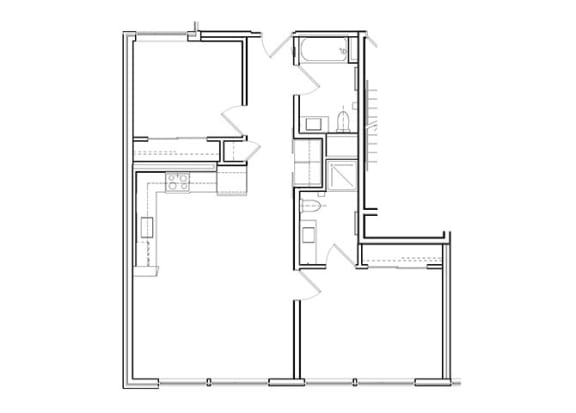
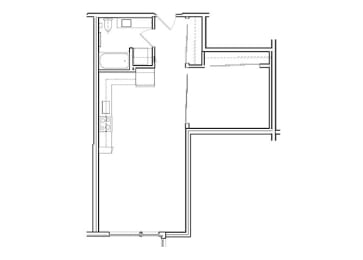
Open 1 Bed, 1 Bath O3
-
1 Bed
-
1 Bath
-
754 Sq. Ft.
Starting at
Deposit: $300
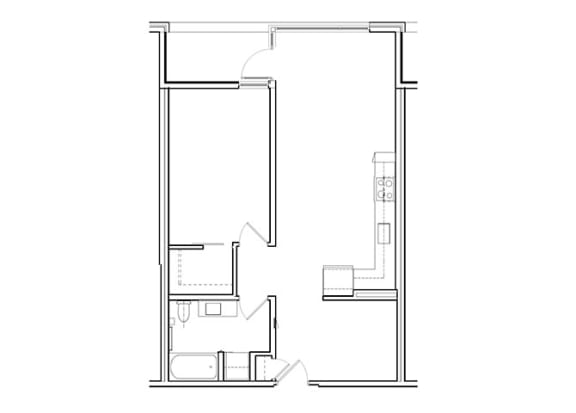
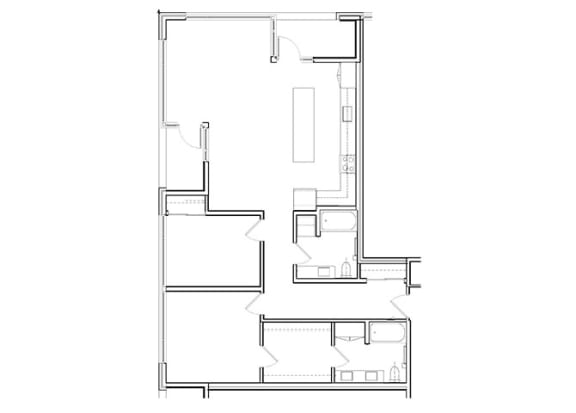
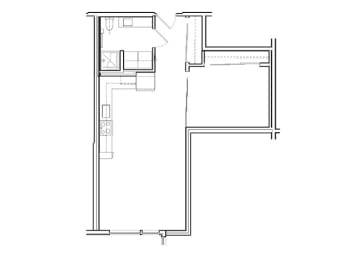
Open 1 Bed, 1 Bath O4A
-
1 Bed
-
1 Bath
-
754 Sq. Ft.
Deposit: $300
1 Bed, 1 Bath A1
-
1 Bed
-
1 Bath
-
628 Sq. Ft.
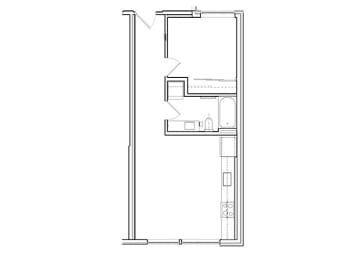
Starting at
Deposit: $300
1 Bed, 1 Bath A2
-
1 Bed
-
1 Bath
-
736 Sq. Ft.
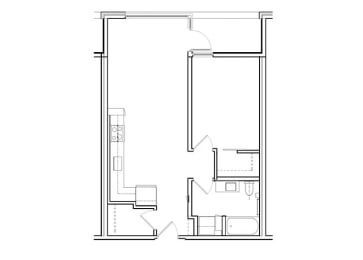
Deposit: $300
1 Bed, 1 Bath Den A3
-
1 Bed
-
1 Bath
-
819 Sq. Ft.
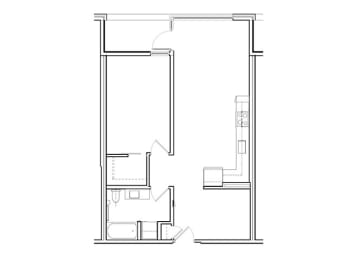
Deposit: $300
1 Bed, 1 Bath Den A4A
-
1 Bed
-
1 Bath
-
819 Sq. Ft.
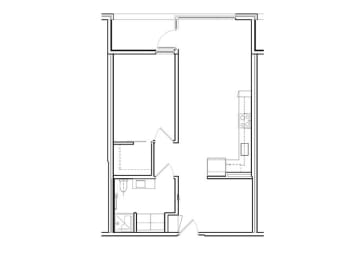
Starting at
Deposit: $300
1 Bed, 1 Bath Den A5
-
1 Bed
-
1 Bath
-
832 Sq. Ft.
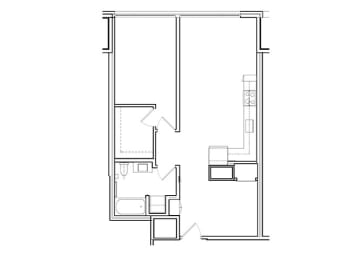
Deposit: $300
2 Bed, 2 Bath B1
-
2 Bed
-
2 Bath
-
1,020 Sq. Ft.
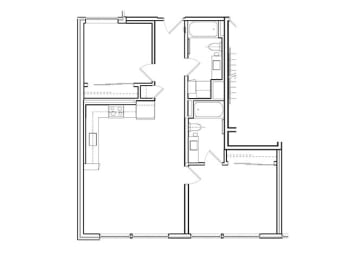
Deposit: $300
2 Bed, 2 Bath B2A
-
2 Bed
-
2 Bath
-
1,020 Sq. Ft.
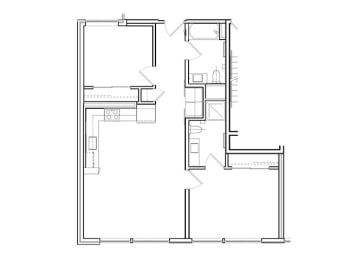
Deposit: $300
2 Bed, 2 Bath B3
-
2 Bed
-
2 Bath
-
1,352 Sq. Ft.
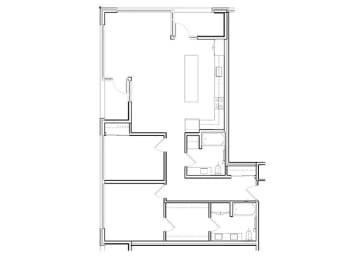
Deposit: $300